
Front of Home

Living Room

Kitchen

Dining Area

Family Room
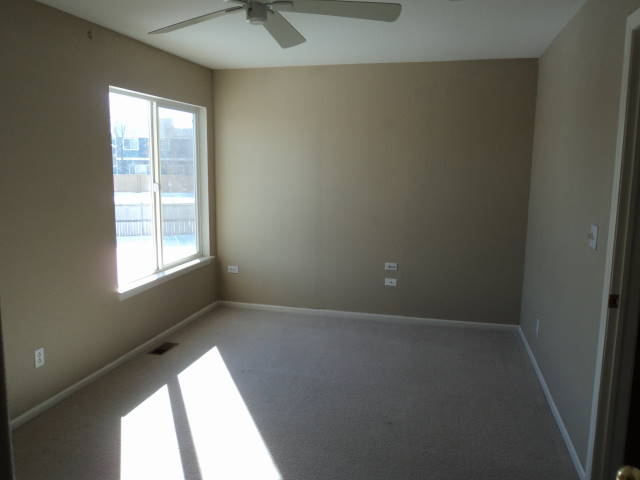
Secondary Bedroom

Upper Full Bath

Master Bedroom

Master Bath
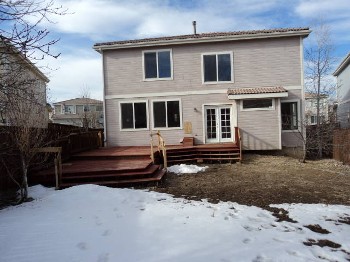
Back of Home
4720 Hunterwood Drive
Highlands Ranch, Colorado, 80130
$271,000
Highlands Ranch, Colorado, 80130
$271,000
| About This Home: | |||
| Description: | Fantastic Family Home. Hardwood Floors Span Main Level. Huge Kitchen w/Island. Open Basement to Grow Into. Great Opportunity. Amazing Price. HUD Owned, sold "AS IS". Case #052-513989. Ask your agent for details. $1,650 Repair Escrow with FHA Financing. Broker Remarks: Managed by www.mmrem.com. Must be HUD certified, submit offer at HUDHomestore.com. Buyer To Verify All Info Including HOA Fees. HUD Home Sold As Is, By Electronic Bid Only. Please refer to HUDhomestore.com for the Most Recent Bidding Period Details and Information on this Property. Investor Bids After 30DOM. For Utility Turn Ons, Approval Must Be Granted In Advance from HUDs Field Service Manager. In Cases Where Plumbing Deficiencies Exist, Approval for Water Turn-On May Be Denied. | ||
Features:
| Type: | Single Family Home | Basement: | Full |
| Style: | Two Story | Bsmt Finish: | Open |
| Bedrooms: | 4 | Car Storage: | Garage, Attached |
| Bathrooms: | 3 | Car Spaces: | 2 |
| Square Feet: | 2,032 | Fireplaces: | 1 in Living Room |
| Lot Size: | 5,663 sq ft (0.13 acres) | Master BR Location: | Upper |
| Construction: | Frame, Brick | Master Bathroom: | Full |
| Year Built: | 1999 | Laundry Location: | Basement |
| Heating System: | Gas | Near School: | |
| Cooling System: | Central Air | Near Transit: | |
| Inclusions: | |||
| Appliances: | Built-in Microwave, Disposal, Dishwasher | ||
| Qualities: | |||
| Exterior: | Deck | ||
| Location: | |||
| Views: | |||
| Financial Info: | |||
| HOA Fee Amount: | $129/Qtr | Annual Taxes: | $2,152.41 |
| HOA Fees Include: | Clubhouse, Community Pool | ||
| For More Info Contact: | |||
| Name: | Catherine DeGeorge | ||
| Phone: | 303-800-8245 | ||
| Email: | |||
| Presented by: | Catherine DeGeorge |