
Front of Home

Entry
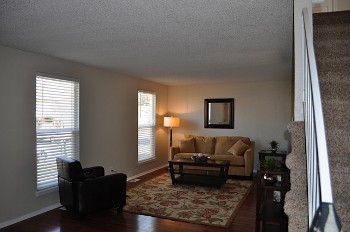
Living Room

Dining Area

Kitchen

Kitchen Breakfast Bar

Master Bedroom

Secondary Bedroom

Full Bathroom
4649 Fontana Way
Denver, Colorado, 80239
$163,000
Denver, Colorado, 80239
$163,000
| About This Home: | |||
| Description: | Beautifully remodeled home on quiet cul-de-sac. New flooring & carpet, new paint (int & ext). Bright kitchen with slab granite, stainless appliances, new cabinets, fixtures and lighting. Spacious master bedroom with private bath. Open, unfinished basement with egress windows. Fenced backyard with patio for enjoying the Colorado evenings. Large 2 car garage. Don't miss this one! | ||
Features:
| Type: | Single Family Home | Basement: | Full |
| Style: | Two Story | Bsmt Finish: | Open |
| Bedrooms: | 3 | Car Storage: | Garage, Attached |
| Bathrooms: | 3 | Car Spaces: | 2 |
| Square Feet: | 1,372 | Fireplaces: | |
| Lot Size: | 6,700 sf (0.1538 Acre) | Master BR Location: | Upper |
| Construction: | Frame, Brick | Master Bathroom: | 3/4 |
| Year Built: | 1980 | Laundry Location: | Basement |
| Heating System: | Gas | Near School: | |
| Cooling System: | Swamp/Evap Cooler | Near Transit: | |
| Inclusions: | |||
| Appliances: | Disposal, Dishwasher, Self-Cleaning Oven, Refrigerator | ||
| Qualities: | |||
| Exterior: | Covered Patio | ||
| Location: | |||
| Views: | |||
| Financial Info: | |||
| HOA Fee Amount: | Annual Taxes: | $515.55 | |
| HOA Fees Include: | |||
| For More Info Contact: | |||
| Name: | Tina Dorn | ||
| Phone: | 303-909-9518 | ||
| Email: | tina@dornproperties.com | ||
| Presented by: | Catherine DeGeorge |