
Front

Entry

Living Room

Kitchen

Kitchen/Dining

Bedroom

Main Full Bath
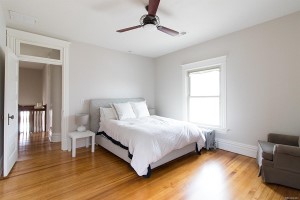
Master Bedroom

5 Piece Master Bath

Back of Home
4307 Tejon Street
Denver, Colorado, 80211
$965,000
Denver, Colorado, 80211
$965,000
| About This Home: | |||
| Description: | Historic Denver Square with modern conveniences. Fully renovated throughout to deliver open plan space without compromising historical charm. Large open plan, kitchen, dining, living, with oversized mudroom addition. Luxurious master suite complete with original fireplace. Original wood floors and woodwork throughout. Sits on 7,810 sqft lot with unobstructed views of park. New, oversized 2 car garage. Walking distance to the best of Denver's dining and nightlife. You will love living here! Open houses to be held on Saturday, May 4th from 12-2pm and on Sunday, May 5th from 12-2pm. | ||
Features:
| Type: | Single Family Home | Basement: | Full |
| Style: | Two Story | Bsmt Finish: | Partial |
| Bedrooms: | 4 | Car Storage: | Garage, Detached |
| Bathrooms: | 4 | Car Spaces: | 2 |
| Square Feet: | 2,955 | Fireplaces: | 1 in Living Room & 1 in MBR |
| Lot Size: | 7,810 SF | Master BR Location: | Upper |
| Construction: | Brick | Master Bathroom: | 5 Piece |
| Year Built: | 1904 | Laundry Location: | Main |
| Heating System: | Gas | Near School: | Yes |
| Cooling System: | Central Air | Near Transit: | Yes |
| Inclusions: | |||
| Appliances: | Built-in Microwave, Disposal, Dishwasher, Convection Oven, Refrigerator, Washer, Dryer | ||
| Qualities: | |||
| Exterior: | Covered Patio, Deck, Garden, Sprinkler System, Fence | ||
| Location: | |||
| Views: | |||
| Financial Info: | |||
| HOA Fee Amount: | Annual Taxes: | $4,493 | |
| HOA Fees Include: | |||
| For More Info Contact: | |||
| Name: | Catherine DeGeorge | ||
| Phone: | |||
| Email: | |||
| Presented by: | Catherine DeGeorge |