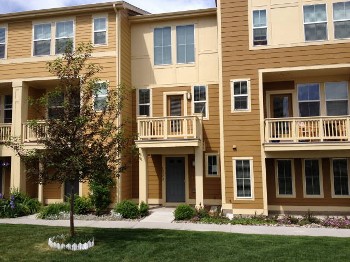
Front of Property

Kitchen

Stackable Laundry off Kitchen

Dining Room

Living Room

Deck/Balcony off Living Room

Bedroom/Loft
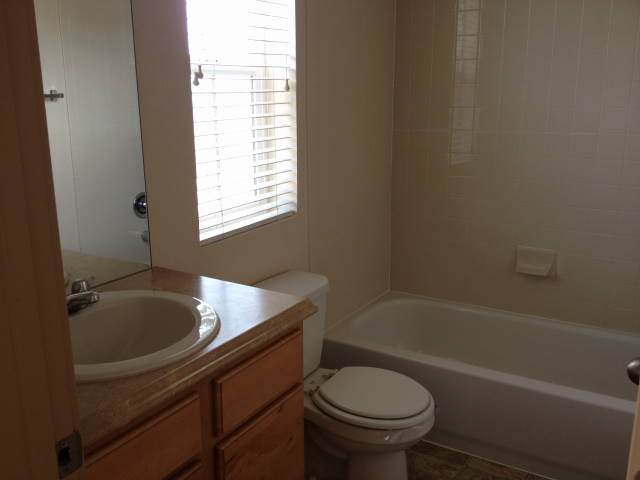
Full Bathroom

Back of Property

Front Faces Greenbelt
10512 29th Drive
Denver, Colorado, 80238
$110,000
Denver, Colorado, 80238
$110,000
| About This Home: | |||
| Description: | Cathedral Ceilings. Deck/Balcony. Attached 1 Car Garge. Loft Style Bedroom with Attached Bath. All Appliances Included. Wonderful Stapleton Ammenities. Good Condition. HUD Owned, sold "AS IS". Case #052-483506. Ask your agent for details. $2,200 Repair Escrow for Furnace. | ||
Features:
| Type: | Townhouse | Basement: | |
| Style: | Three Story | Bsmt Finish: | |
| Bedrooms: | 1 | Car Storage: | Garage, Attached |
| Bathrooms: | 2 | Car Spaces: | 1 |
| Square Feet: | 807 | Fireplaces: | |
| Lot Size: | Master BR Location: | Upper | |
| Construction: | Frame | Master Bathroom: | Full |
| Year Built: | 2008 | Laundry Location: | Main |
| Heating System: | Gas | Near School: | |
| Cooling System: | Central Air | Near Transit: | |
| Inclusions: | |||
| Appliances: | Built-in Microwave, Disposal, Dishwasher, Self-Cleaning Oven, Refrigerator, Washer, Dryer | ||
| Qualities: | |||
| Exterior: | Deck, Balcony | ||
| Location: | |||
| Views: | |||
| Financial Info: | |||
| HOA Fee Amount: | $168, Monthly | Annual Taxes: | $1,206.89 |
| HOA Fees Include: | Insurance, Water, Sewer, Exterior Maintenance, Grounds Maintenance, Community Pool | ||
| For More Info Contact: | |||
| Name: | Catherine DeGeorge | ||
| Phone: | 303-800-8245 | ||
| Email: | |||
| Presented by: | Catherine DeGeorge |