
Front of Home

Living Room

Kitchen

Dining Area

Loft

Upper Full Bath
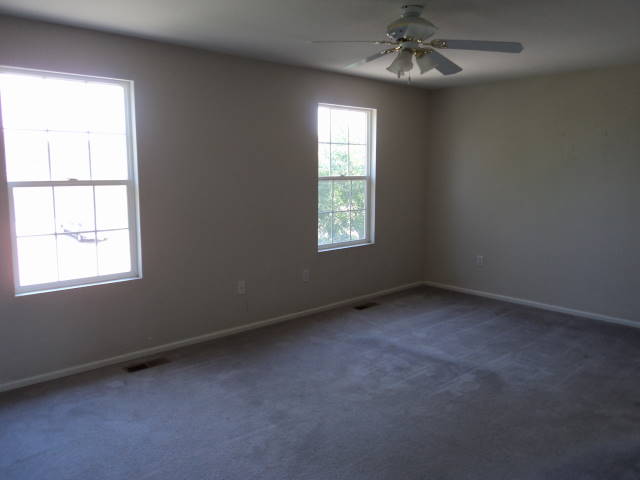
Master Bedroom

Master Bath

Basement Rec Room with Wet Bar

Back of Home
5055 Miriam Lane
Parker, Colorado, 80134
$205,000
Parker, Colorado, 80134
$205,000
| About This Home: | |||
| Description: | 3BR + Loft, Pergo Wood Floors, Rec Room has Wet Bar w/granite ctr, Large South Facing Trex Deck, Double Sinks in Master Bath & Walk-in Closet, Move-in condition! Great Opportunity. HUD Owned, sold "AS IS". Case #052-382364. Great Price. Ask your agent for details. | ||
Features:
| Type: | Single Family Home | Basement: | Partial |
| Style: | Two Story | Bsmt Finish: | Partial |
| Bedrooms: | 3 | Car Storage: | Garage, Attached |
| Bathrooms: | 4 | Car Spaces: | 2 |
| Square Feet: | 1,944 | Fireplaces: | 1 in Living Room |
| Lot Size: | 4,356 sf (0.10 acres) | Master BR Location: | Upper |
| Construction: | Frame | Master Bathroom: | Full |
| Year Built: | 2000 | Laundry Location: | Main |
| Heating System: | Gas | Near School: | |
| Cooling System: | Ceiling Fan | Near Transit: | |
| Inclusions: | |||
| Appliances: | Disposal, Dishwasher, Self-Cleaning Oven | ||
| Qualities: | |||
| Exterior: | Deck | ||
| Location: | |||
| Views: | |||
| Financial Info: | |||
| HOA Fee Amount: | $55/Month | Annual Taxes: | $2,048.80 |
| HOA Fees Include: | Grounds Maintenance, Community Pool | ||
| For More Info Contact: | |||
| Name: | Catherine DeGeorge | ||
| Phone: | 303-800-8245 | ||
| Email: | |||
| Presented by: | Catherine DeGeorge |