| |
|
FREE Guide
|
|
|
|
"I wish we would have listed our home with you first. We had an offer after only 9 days thanks to your incredible advertising exposure, and less than two weeks later our home sold for 99.3% of asking price. Thank you!"
~Tom & Sandra Woods
"Having dealt with other real estate agents in the past, I am clearly convinced that your knowledge and ability to service your clients far surpassed the others. I was amazed when my home sold for the price I wanted, and in less than 3 days!"
~Richard Kern
>View More Testimonials |
|
|
|
Property Description
| SOLD-A Highlands Ranch Hit! |
LISTING PHOTOS
Click photo to enlarge

Front of Home
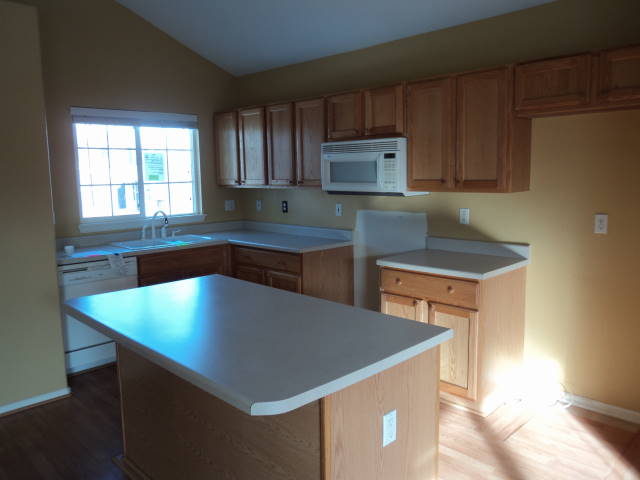
Kitchen
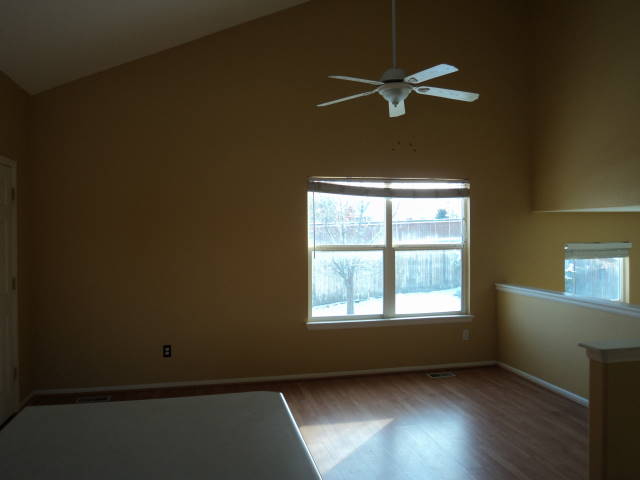
Dining Area
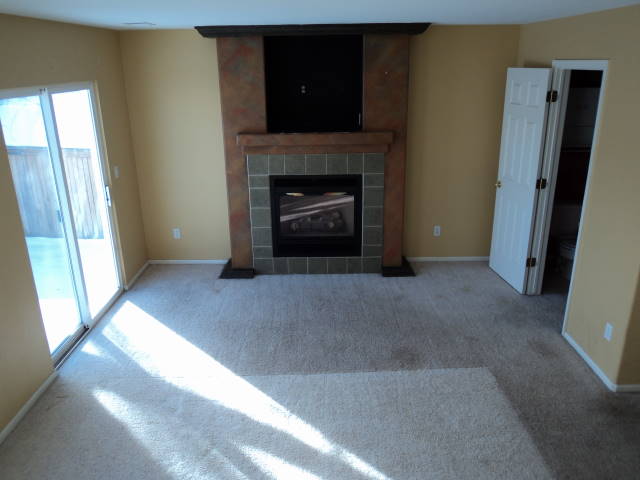
Family Room
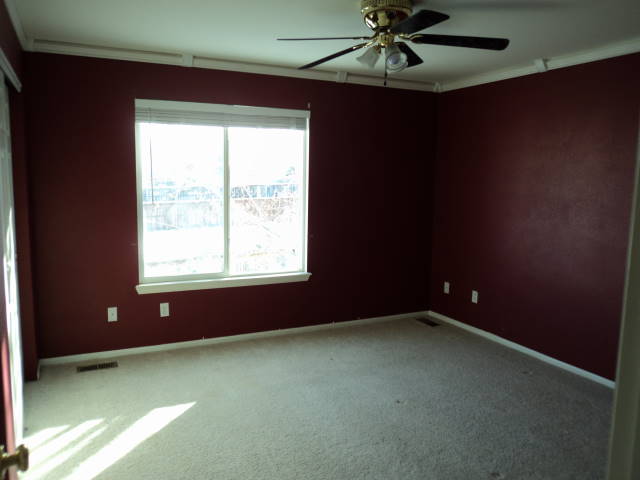
Master Bedroom
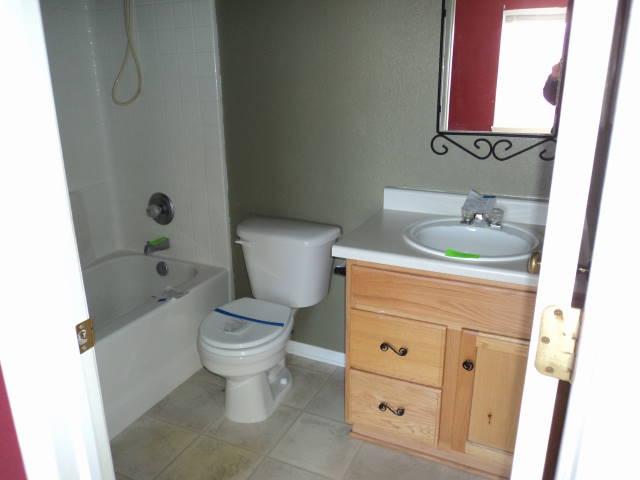
Master Bath
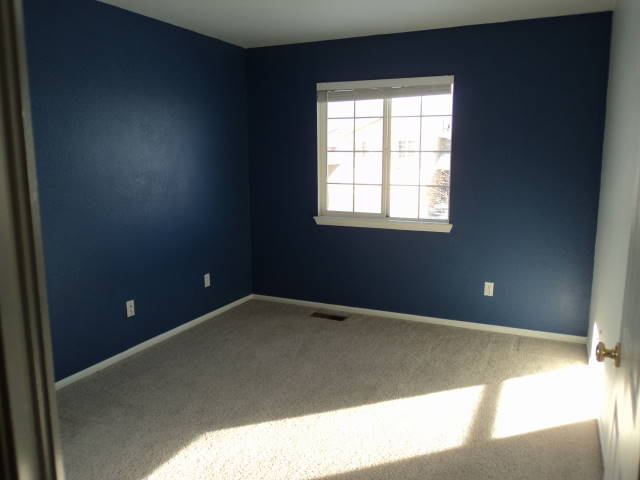
Secondary Bedroom
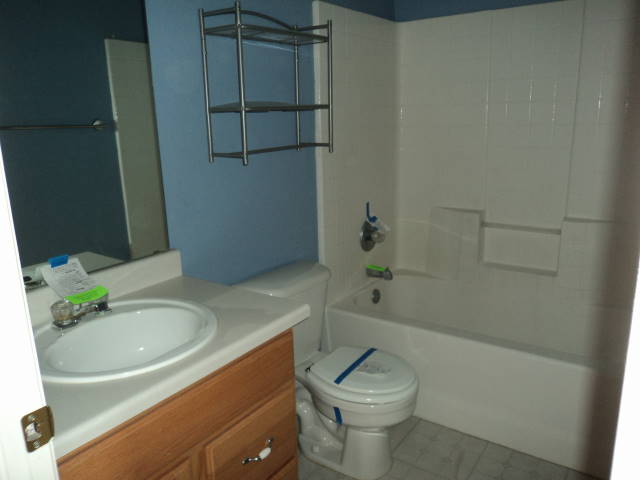
Upper Full Bath
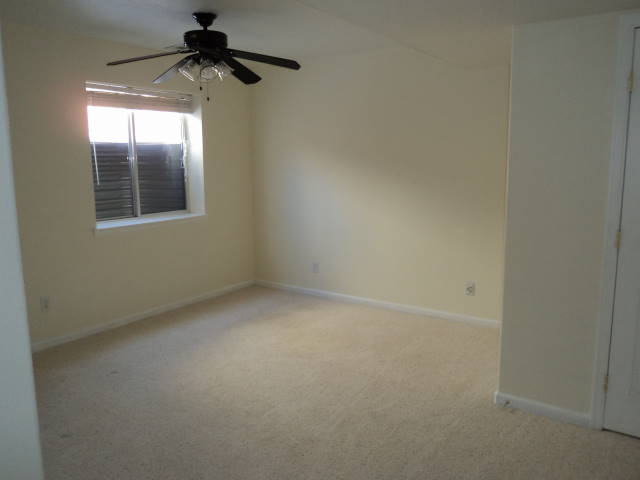
Basement Office/Bedroom
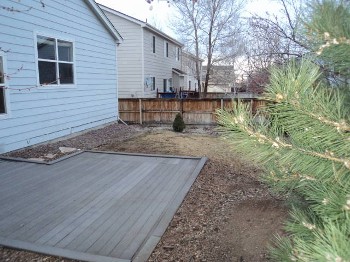
Fenced Back Yard with Deck
|
| About This Home: |
| Description: |
Lovely Home in Good Condition. Open Floorplan, Pergo Wood Floors, Vaulted Ceilings, Designer Paint. Finished Basement Provides Additional Room. Back Deck. Great Opportunity. HUD Owned, sold "AS IS". Case #052-428037. Ask your agent for details. |
Features:
| Type: |
Single Family Home |
Basement: |
Full |
| Style: |
Tri-Level |
Bsmt Finish: |
Full |
| Bedrooms: |
3 |
Car Storage: |
Garage, Attached |
| Bathrooms: |
3 |
Car Spaces: |
2 |
| Square Feet: |
1,798 |
Fireplaces: |
1 in Family Room |
| Lot Size: |
4,356 sf (0.10 acres) |
Master BR Location: |
Upper |
| Construction: |
Frame |
Master Bathroom: |
Full |
| Year Built: |
1998 |
Laundry Location: |
Basement |
| Heating System: |
Gas |
Near School: |
|
| Cooling System: |
Central Air |
Near Transit: |
|
|
|
| Inclusions: |
| Appliances: |
Built-in Microwave, Disposal, Dishwasher |
|
|
| Qualities: |
|
| Exterior: |
Deck, Fence |
| Location: |
|
| Views: |
|
|
|
| Financial Info: |
|
| HOA Fee Amount: |
$129/Qtr |
Annual Taxes: |
$1,768.50 |
| HOA Fees Include: |
Clubhouse, Community Pool |
|
|
| For More Info Contact: |
|
| Name: |
Catherine DeGeorge |
| Phone: |
303-800-8245 |
| Email: |
|
|
|
|
|




